
BEDS3
BATHS2 full
SQUARE FEET1,608
MLS#1045964
STATUSActive
PROPERTY TYPEResidential - Single Family
SCHOOLOther School District
Property Description
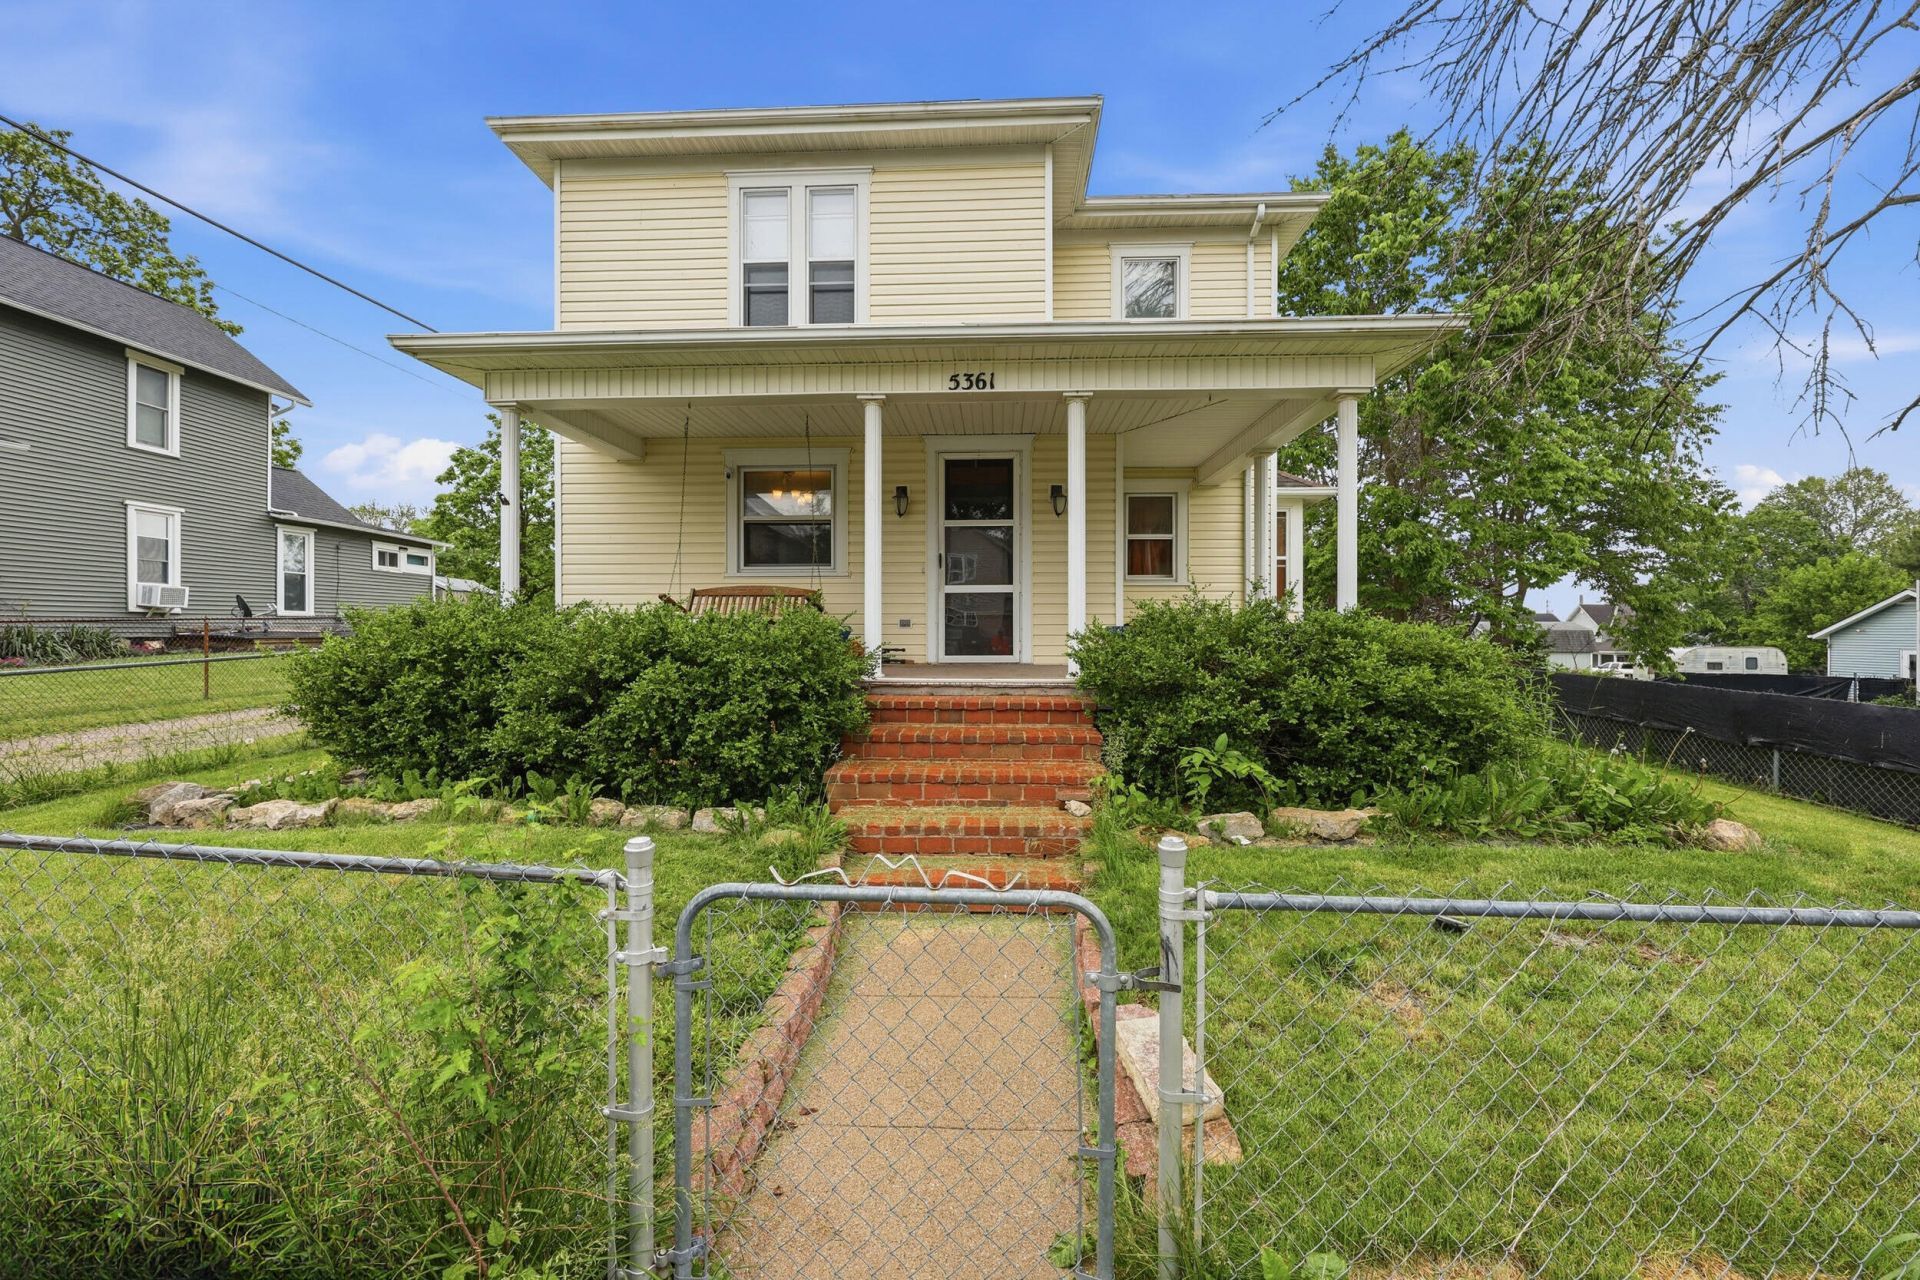
Motivated Sellers! This charming 3 bedroom, 2 bath home features a fenced in yard, deck, porch, and off street parking. This home has character and timeless charm from the moment you enter through the beautiful entry door with its vintage hardware. Youll appreciate the warm and unique details this home as to offer. Hardware floors throughout, spacious living room, formal dining room, and a large kitchen with plenty of room for dining and gathering. It also features a versatile four-season room currently used as a man cave, however ideal for a home office, playroom, sitting area or additional entertaining space. Upstairs the primary bedroom offers a walk-in closet along with additional hidden storage. Dont wait - Schedule your private showing today!
Property Features
Property Type: Residential - Single Family
Basement: Partial
Cooling: Central Air
Fenced: Yes
Garage: No Garage
Heating: Forced Air, Natural Gas
Lot Size: 50 x 156
Stories: 2.0
Taxes: $2,059
Year Built: 1900
Amenities
Fenced
Porch
Feature Descriptions
Additional Structures: Shed(s)
Appliances: Dishwasher, Refrigerator, Range, Microwave
Days on Site: 1
Exterior: Vinyl Siding
Foundation: Block
Lot: Residential Lot
Lot Dimensions: 50 x 156
Parcel ID: l2701000000400
Sewer: Public Sewer
Special Features: Bath 1st Floor
Utilities: Natural Gas Connected, Sewer Connected
Water: Supplied Water
Zoning: Residential
Room Sizes
Bedroom 1: Level - 2
Bedroom 2: Level - 2
Bedroom 3: Level - 2
Living Room: Level - 1
Dining Room: Level - 1
Entrance: Level - 1
Kitchen: Level - 1
Utility Room: Level - 1
Bathroom 1: Level - 1
Bathroom 2: Level - 2
Other: Level - 1
Local Schools
School District: Other School District
Listed By / Shown By
Listed By
Agency Name: Take A Look Real Estate Brokers
Agent Name: TonJala Cosby
Agency Phone: (614) 778-8503

Shown By
Agent Name: Josephine Arthur
Agent Phone: (401) 226-6865
Agency Title: Key Realty

Estimate Your Payment
Estimated Payment
$ 1,583.49 per month $1,341.93 Principal & Interest $171.58 Property Tax $69.97 Homeowner's InsuranceChange Payment Information
Privacy Policy / DMCA Notice / ADA Accessibility


This site is hosted, designed and copyright
© 1994 - 2026 by
Delta Media Group, Inc. -- Patent Pending --
Agency License Information: 1-877-539-7589 | Ohio Lic# REC.2010002888 6800 W Central Ave #B, Toledo, OH 43617 | Michigan Lic# 6505366134 8040 Summerfield Rd, Lambertville, MI 48144 | Indiana Lic# RC52400106 3029 W Smith Valley Rd #211, Greenwood, IN 46142 | West Virginia LIC# 010306 Erin Rickman, Broker. 410 Market St #3, Parkersburg, WV, 26101 | Colorado LIC# EC.100108419 603 Rood Ave, Grand Junction, CO 81501 | Nevada LIC# B.0146350.LLC 9190 Double Diamond Pwky, Reno, NV 89521 | Florida LIC# CQ1073507 16638 Mooner Plank Cir, Wimauma, FL 33598
Agent License Information: Ohio Lic# REC.2010002888 6800 W Central Ave #B, Toledo, OH 43617
5361 Mill Street | MLS# 1045964
This single family home located at 5361 Mill Street, Orient, OH 43146 is currently listed for sale with an asking price of $239,900. This property was built in 1900 and has 3 bedrooms and 2 full baths with 1608 sq. ft. Mill Street is located within the Other School District school district. Search Orient real estate on josephinearthur.ikeyrealty.com today.